Back to Projects
Structural DesignKenya2026
Embu Mixed use developement
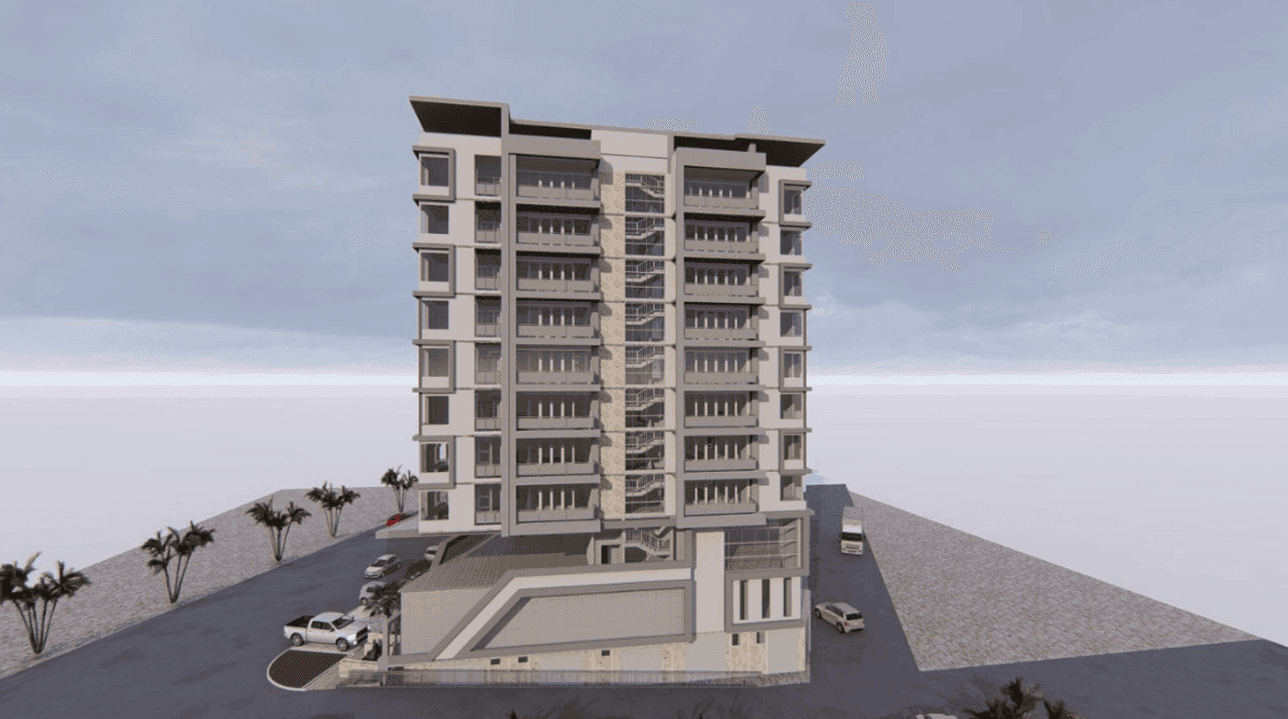
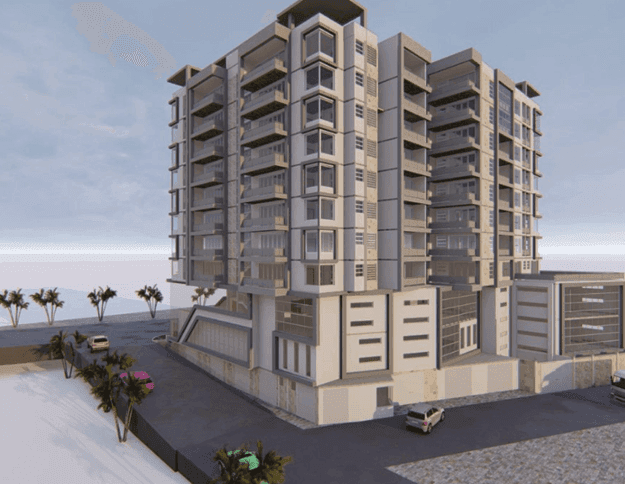
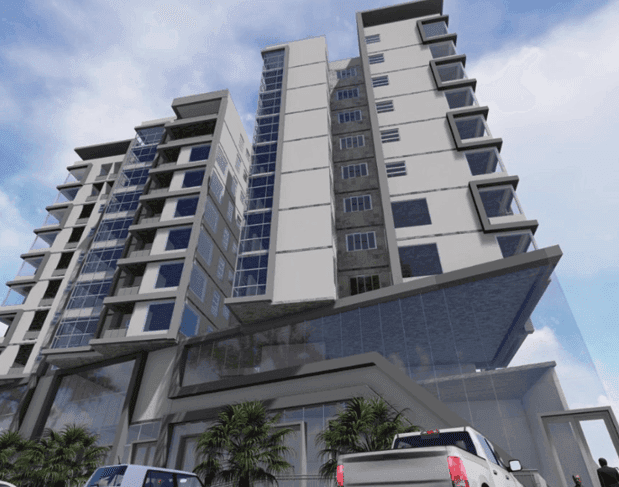
We delivered Embu Tower, a 14-floor mixed-use development with offices, retail, and residential units. Project cost KSh 1B, enhancing Embu’s urban lifestyle and infrastructure.
Project Overview
The Embu Tower is a 14-floor mixed-use development located in the heart of Embu town. The
project integrates a modern shopping complex and office spaces on the lower four floors, while
the upper ten floors are dedicated to residential units, offering a blend of commercial and
residential amenities in one location. With a project cost of KSh 1 billion, this development aims
to boost the town’s infrastructure, providing an all-in-one hub for business, shopping, and living,
enhancing the urban lifestyle for residents and professionals alike.
Project Gallery
Project Scope
- No scope items listed
LocationKenya
CategoryStructural Design
Est. CompletionJanuary 2026