Back to Projects
Structural DesignKenya2026
Nyeri Mixed-Use Development
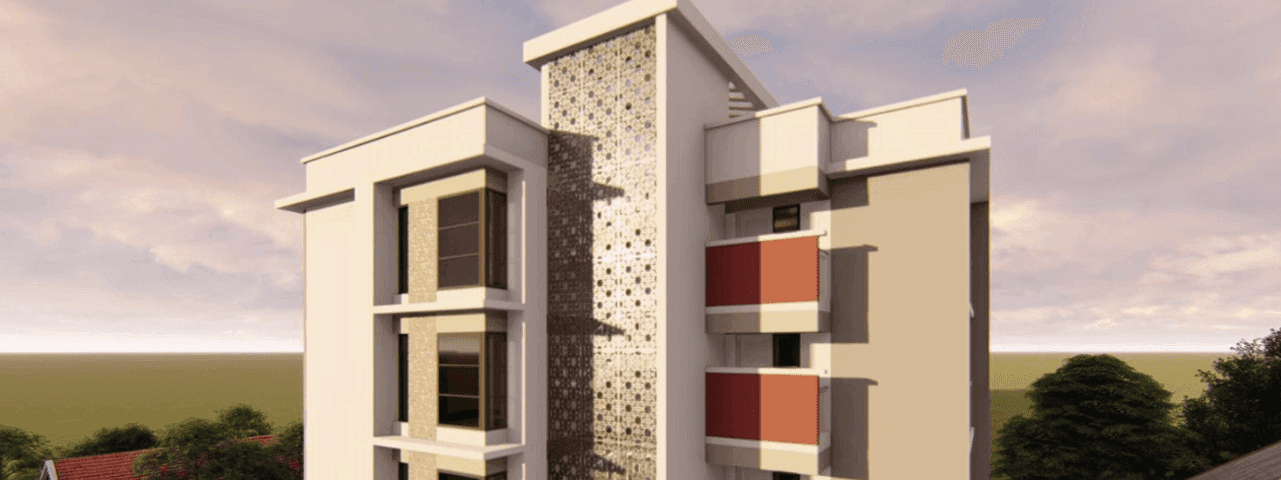
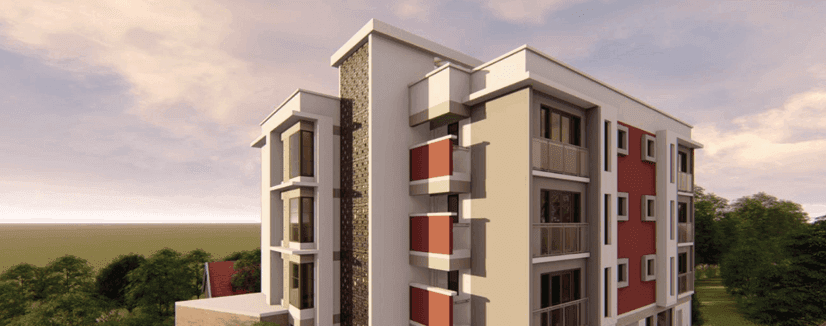
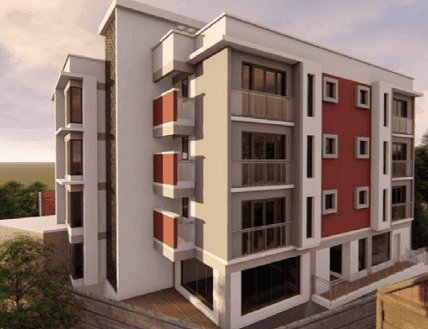
We delivered Nyeri Plaza, an 8-floor mixed-use development with retail, offices, and residential units. Project cost KSh 400M, enhancing Nyeri’s urban living and business environment.
Project Overview
The Nyeri Plaza is an 8-floor mixed-use development strategically located in Nyeri town. The
lower two floors house a modern shopping complex and office spaces, while the upper six floors
are reserved for residential units. With a project cost of KSh 400 million, this development is
designed to enhance urban living by providing a seamless blend of commercial and residential
spaces, creating a convenient and vibrant environment for both businesses and residents in
Nyeri.
Project Gallery
Project Scope
- No scope items listed
LocationKenya
CategoryStructural Design
Est. CompletionJanuary 2026